r1

Raficlad photograph facade for FC Lisse

Almere
  • Architecture
  • Raficlad
  • Special products

CLIENT
FC Lisse, Aannemersbedrijf Den Dubbelden BV

ARCHITECT
KVDK Architecten BNA

LOCATION
Lisse, Nederland

YEAR OF COMPLETION
2022

SURFACE
155 m2 on the facade and 12 m2 on the bar

MATERIAL
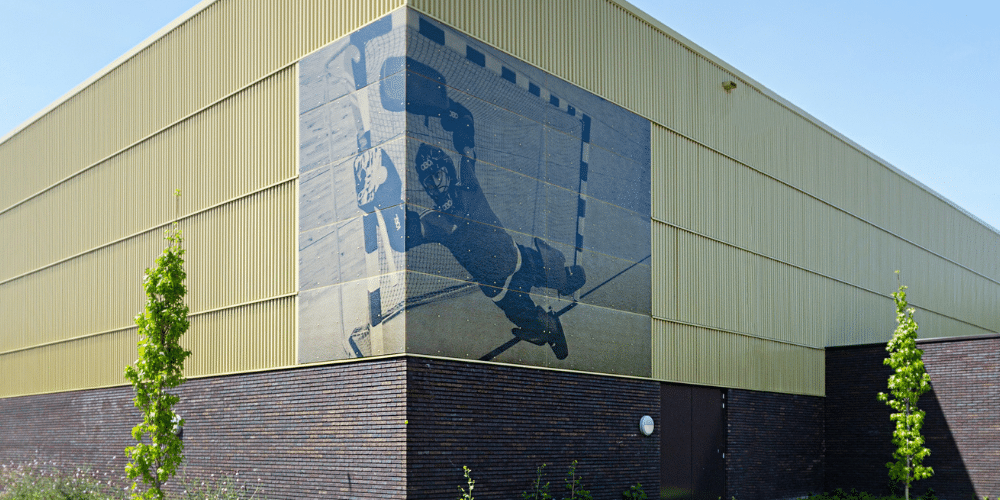
Raficlad® is equipped with a digital print with a sports theme

DETAILS
The translucent colour scheme of the facade was custom-made by the architect, to match the rest of the new building.

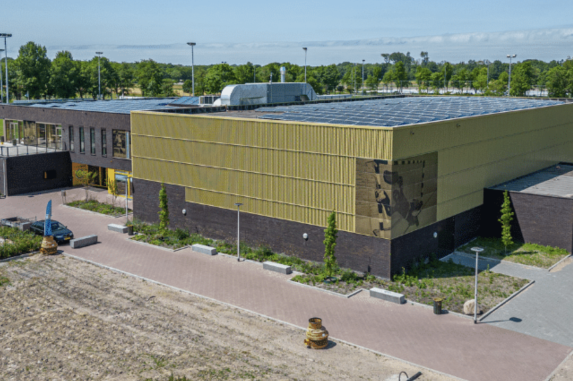
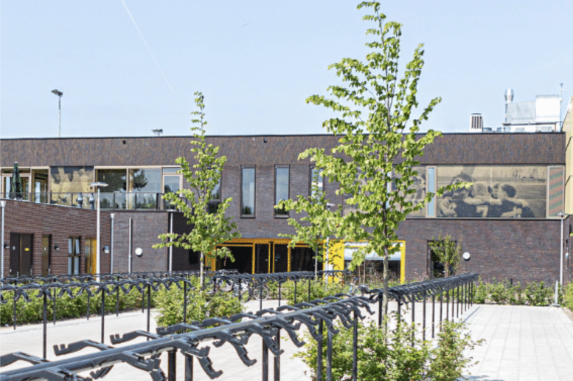
With the realization of a new sports complex, the municipality of Lisse has achieved an ambitious goal: designing and realizing an efficient building with a low CO2 footprint and its own identity. Because sports complex Ter Specke not only serves as a 'collection building' for a variety of users and associations, but above all as a future-proof meeting place with social value for Lisse and the surrounding area.

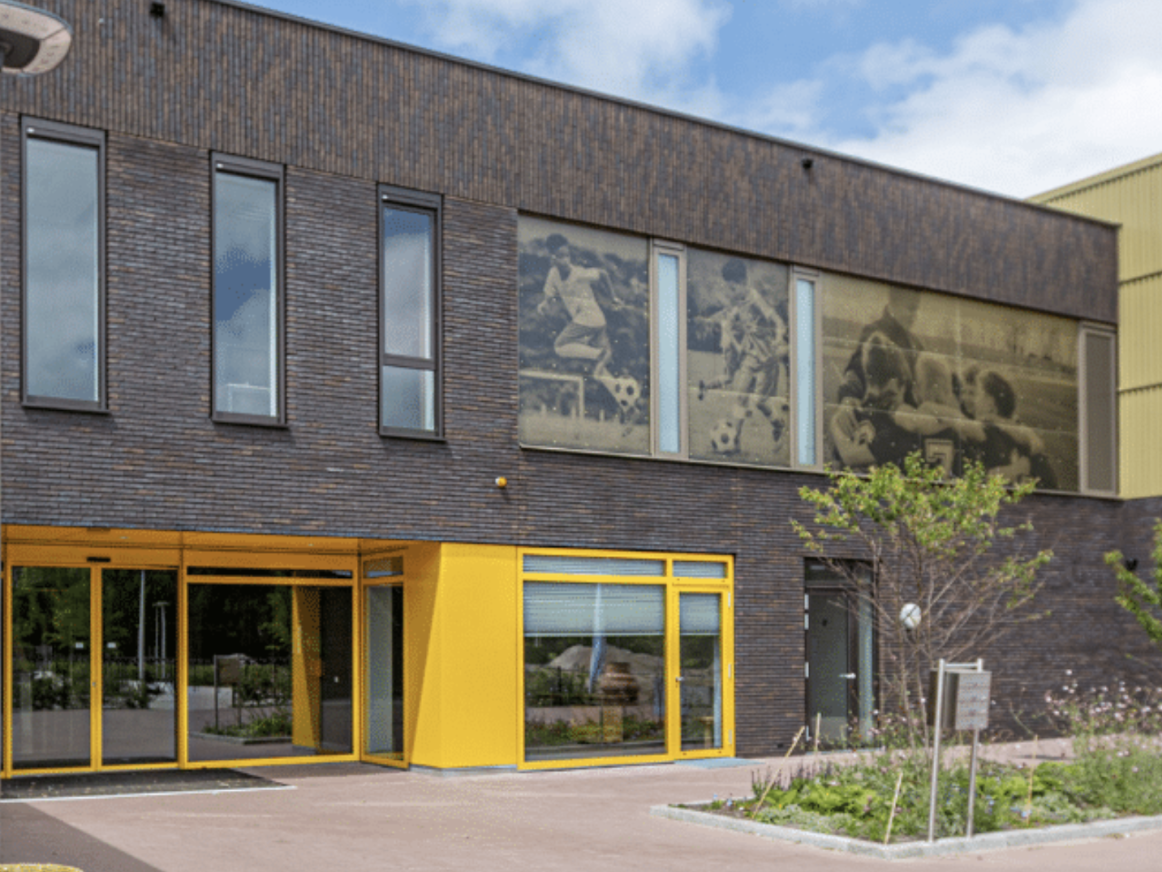
The building is provided with photos of the sports that are practiced within the accommodation, executed in Raficlad®: the transparent and many-colored composite facade cladding from Holland Composites.

Schermafbeelding 2024-04-16 om 09.55.41

Due to the position of the building in its surroundings, it is accessible from all directions. The so-called 'diagonal' placement of the photos ensures that the building has a truly all-round appearance.

To emphasize the main entrances, they are executed in the yellow color of football club FC Lisse. The all-round starting point has resulted in a transparent and user-friendly building that is there for all users, where one sport is not more important than the other. So it doesn't matter which sport you come for: all athletes are equal and should feel at home here.

Schermafbeelding 2024-04-16 om 09.56.02
Schermafbeelding 2024-04-16 om 09.56.08

The designers have perfectly combined the social aspects of both sports and buildings in this one special building. The entrance hall is really the heart of the complex in this whole. It is the place where all disciplines connect, both on the ground floor and on the first floor. The large, wide staircase symbolizes this connecting factor: it offers space for moving large groups of people and can be used as an indoor stand.

The wide windows, both on the inside and outside, reinforce the sporting gathering. From the Business Club there is a 180-degree panoramic view of the main field of football club FC Lisse and visitors have a view of the sports hall. In addition, the incidence of light, in combination with the wooden supporting structure, creates a pleasant atmosphere. The relationship with the (football) game is strengthened by the use of the outdoor stand.

The end result is a sporty meeting place that is all about S.P.O.R.T.-DNA:
Together
Fun
Development
Respect
Pride!
 

Want to know more about this project?