CLIENT
BAM / ABN AMRO
ARCHITECT
Broekbakema architecten en BTC Architecten
PROJECT DEVELOPER
EDGE Technologies
LOCATION
Foppingadreef in Amsterdam, the Netherlands
YEAR OF COMPLETION
end of 2027
SURFACE
1200 m2
MATERIAL
Duplicor® bio-based fire-resistant composite
Duplicor® bio-based fire-resistant composite
On the Foppingadreef in Amsterdam Zuidoost the redevelopment of the ABN AMRO office has begun. After completion, this office will be the green home of nearly 11,000 employees. It will also have a social function. The building will be energy efficient and converted in a circular way as much as possible.
When the redevelopment is completed in 2027, the building will be more sustainable than required by the Paris Climate Agreement - also three years ahead of ABN AMRO's own climate target.
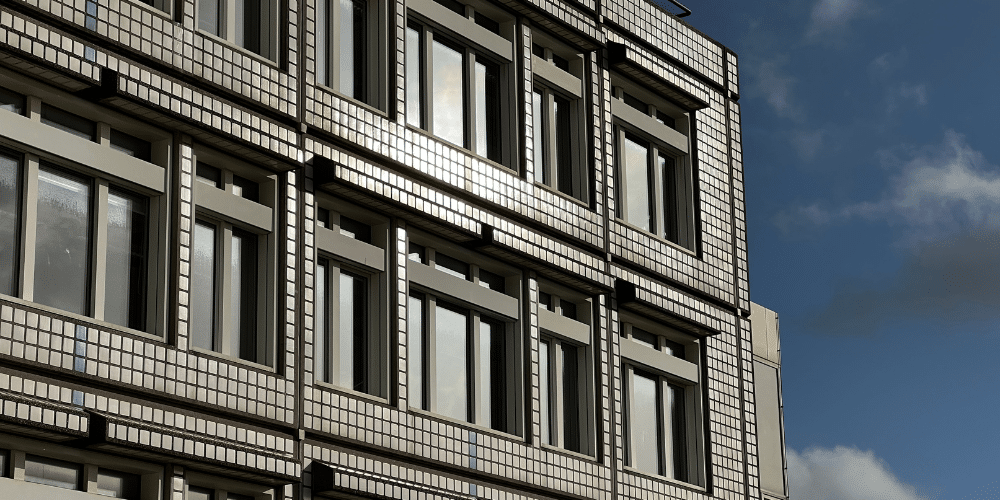
The redevelopment plans for the more than 100,000 m2 building are in line with ABN AMRO's sustainable vision and goals and were designed in collaboration with real estate developer Edge and the building's original architect: Broekbakema. Realization of this project is in the hands of BAM Bouw en Techniek.
ABN AMRO has set the ambition for all their offices to comply with the Paris Climate Agreement by 2030. In line with this ambition, the aim of this redevelopment is precisely to renew, expand and 'Paris Proof' the existing building on Foppingadreef, rather than opting for new construction. For example, 70,000 square meters of the building will be reused and many of the materials released during demolition will be put to new uses. And instead of concrete, wood will be used for the main load-bearing structure of approximately 30,000 m2 of new office floors.
There will be 10,500 m2 of solar panels on the roof and facade of the complex, significantly reducing energy consumption compared to the existing building. Circular principles will be integrated into every phase of the redevelopment. As a result of these choices, among others, this building will be awarded at least a BREAAM Excellent sustainability certification.

Using our Duplicor® integral facade elements, the existing office complex will be extended with a 2-story topping.
Duplicor® was chosen for its sustainable nature as a bio-based material, low CO2 footprint, high RC value (>9) and light weight combined with high structural strength.
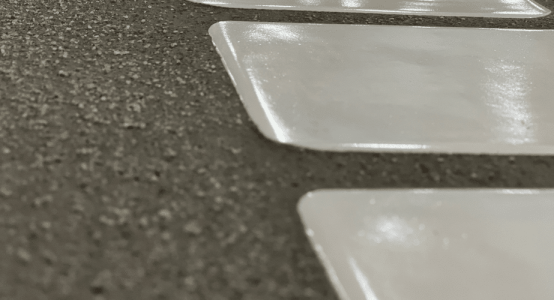
Duplicor® facade elements are combined with the original clay baked and glazed tile finish to preserve the characteristic architectural value of the original building.
An additional and unique advantage of Duplicor® is its high fire safety: fire standard B S1 D0 according to NEN-EN 13501 SBI. This means that Duplicor® has no flame spread, makes a very limited contribution in case of fire and is very difficult to burn.

We are proud that, in collaboration with Edge Technologies, Broekbakema architects, BTC architects and BAM, we can do our part to contribute to the renewed green home of the ABN AMRO employees.
Freedom of design and appearance as desired, Duplicor bio-based composite: for the sustainably built facades of the future.
Related projects
Biobased bouwen krijgt vorm in Delft