CLIENT
Geveke Bouw Groningen
LOCATION
Groningen, Nederland
YEAR OF COMPLETION
2016
SURFACE
6000 m2
MATERIAL
Composite
The new construction of the Groningen Wiebenga complex is one of the first earthquake-resistant buildings in the Netherlands. The composite element façade can also absorb strong deformations, allowing the building to absorb a 20-centimeter ripple.
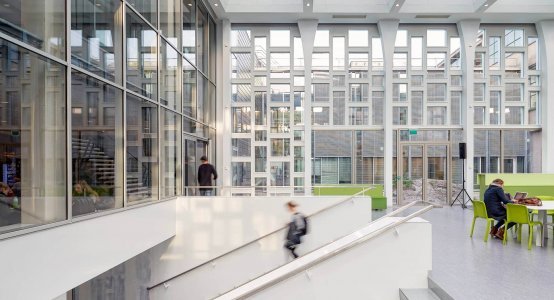
Every building bears - to a greater or lesser extent - the signature of its time. That can certainly be said of the monumental Wiebenga complex, which today is used by Hanzehogeschool Groningen as the Academy of Health Studies and the Academy of Nursing.
The Wiebenga complex is a National Monument in Groningen from 1922, which originally housed the Industrial School. It exudes a lot of atmosphere and history, but no longer met the current requirements of spaciousness, sustainability and climate.
Although distinctive, the building proved to have become clumsy in use. In recent decades, the building's orientation had been lost due to an accumulation of architectural extensions. Besides wanting to solve the undesirable routing, there were also new construction plans due to lack of capacity.
DP6 architectuurstudio and Bierman Henket architecten created a design that fits the atmosphere of the contemporary health academy. This also restored the original principles: open and light with a healthy appearance.
With a major renovation, supplemented by part new construction, the complex is now modernized. The Wiebenga complex is one of the first major utility projects to be earthquake-proofed to a high level.
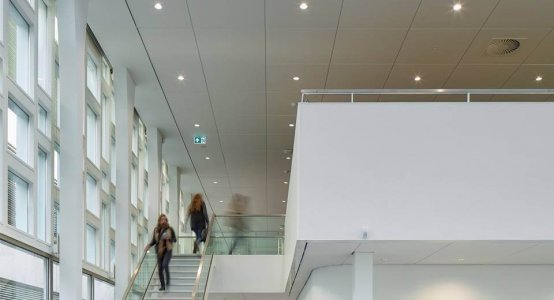
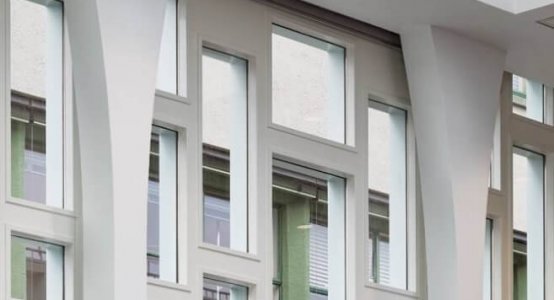
The remarkable thing is that the new building portion of the complex was constructed to be earthquake-resistant. This was quite a challenge, since the first designs predate the earthquake regulations.
The new Wiebenga-complex is one of the first earthquake-resistant buildings in the Netherlands. Concrete columns and steel “slender walls” provide a strong but flexible construction.
The composite element façade can also absorb strong deformations, allowing the building to absorb a 20-centimeter deflection. The modular facade provides a flexible envelope for the ever-changing educational program.
The use of large composite façade elements, which were already fitted with frames and glazing before assembly, allowed for fast and clean construction. This allowed education to continue with minimal disruption during construction.
Geveke Bouw Groningen was the main contractor. Holland Composites undertook the engineering, production and assembly of the facade.
Images: DP6 architecture studio & Holland Composites
Related projects
Biobased bouwen krijgt vorm in Delft