CLIENT
Museum Voorlinden
LOCATION
Wassenaar, Nederland
YEAR OF COMPLETION
2016
SURFACE
20 m2
MATERIAL
Composite
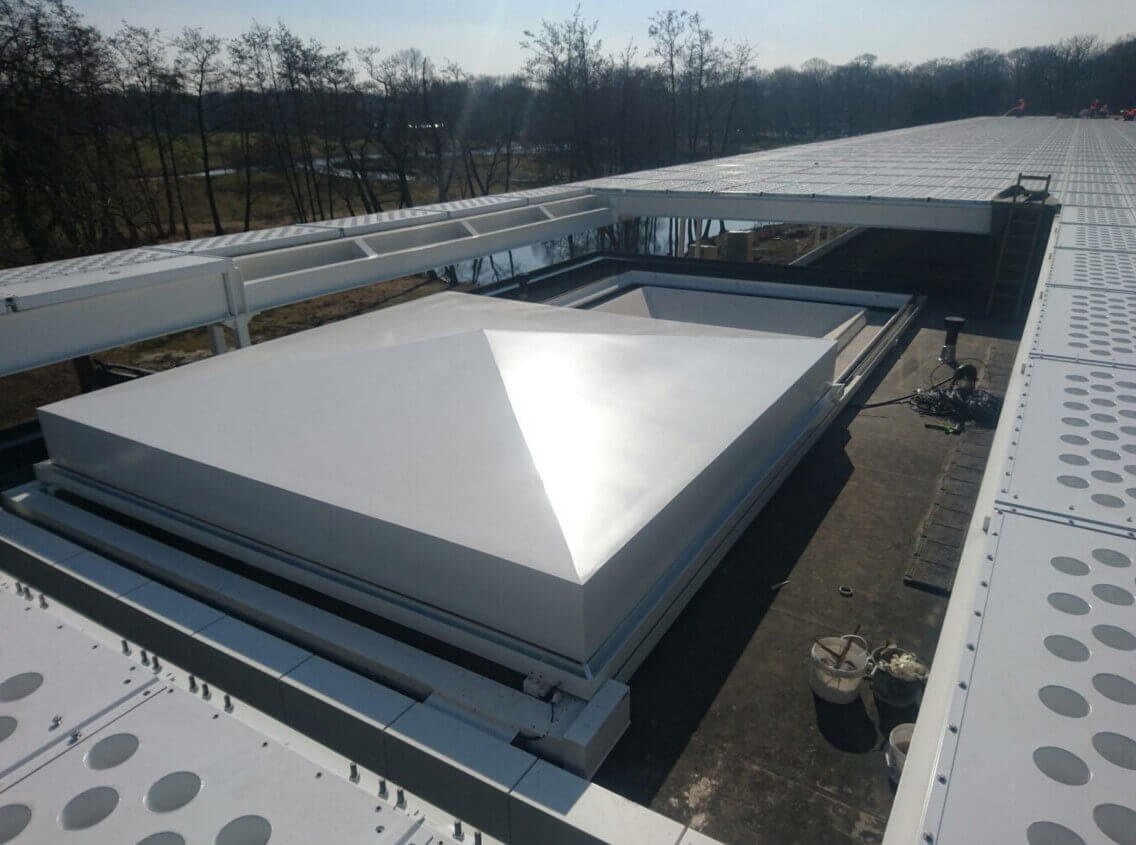
A lightweight composite sliding roof that offers the visitor of the museum a unique viewing experience.

James Turrell designed a “Skyspace” with a composite sliding roof especially for Museum Voorlinden. It consists of a space with a square hole in the roof, through which the viewer looks directly upwards and sees the sky like never before.
In creating this “Skyspace”, Turrell created a program of light that contributes to the twilight in Wassenaar. The soft natural light contrasts with the bright, almost palpable colors of the Skyspace lamps. The effect is breathtaking.
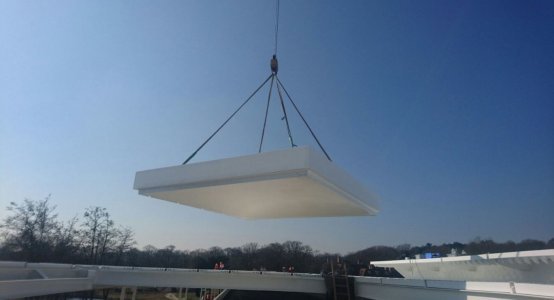
In case of rain or snow, the Skyspace is temporarily closed to prevent slipping. Kraaijvanger Architects designed this beautiful building for the Museum Voorlinden. The composite sliding roof was produced by Holland Composites BV.
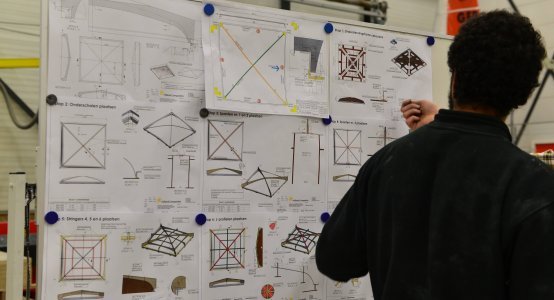
Development, production, transportation and assembly by Holland Composites.
Related projects
Biobased bouwen krijgt vorm in Delft