CLIENT
Trebbe Bouw Oost & Noord
LOCATION
Zwolle, Nederland
YEAR OF COMPLETION
2012
SURFACE
5650 m2
MATERIAL
Glass and composite
3300 pieces of triangular windows, of which the glasswork is structurally bonded. The façade elements have composite doors, in which the pattern of the windows continues. Only a seam and door handle shows the difference from the facade. The façade elements are self-contained elements supported on the foundation. RC value 8. The exterior and interior finish was so tight that no further finishing was required after installation.
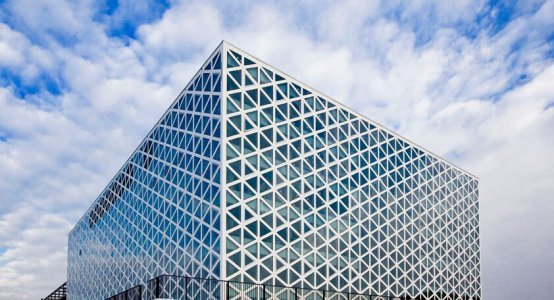
The Hogeschool Windesheim Zwolle is better known as Building X and was voted BNA building of the year in 2011.
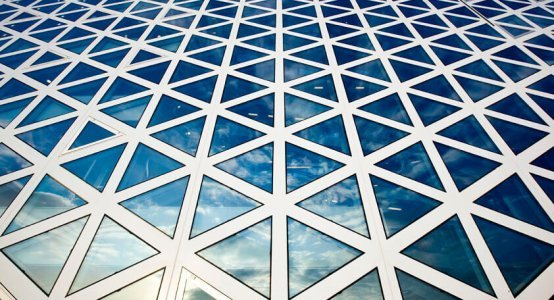
Architect Broekbakema conceived a building with lots of light. The facade does not refer to the use of the building, but has its own expression. For daylight penetration and other building physics aspects, a facade with a glass percentage of 50% proved ideal.
By applying triangular glass (3300 pieces), which is structurally glued directly into the constructive sandwich façade, the building appears maximally transparent while the glass percentage remains at the construction-physical ideal value. The composite facade has a relatively low weight and a high insulation value (RC = 8).
Some façade elements feature composite doors, in which the pattern of the windows continues. Only a seam and door latch shows the difference from the facade.
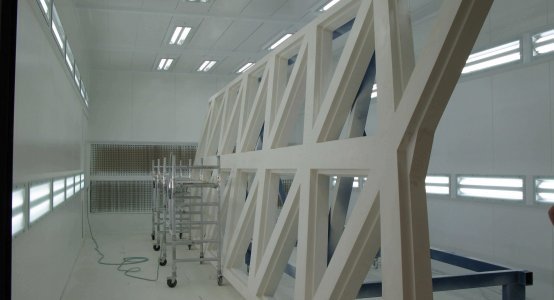
The façade elements are self-contained elements that rest on the foundation. The exterior and interior finishes were so tight that no further finishing was required after assembly.
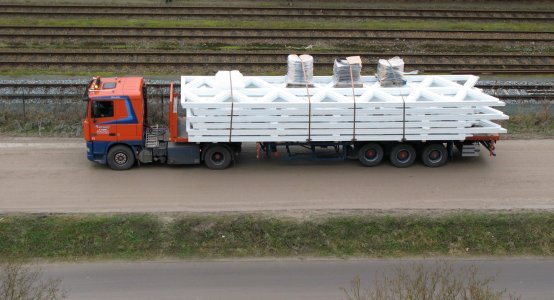
The structural composite façade elements have dimensions of 12.50 x 3.50 m, with a thickness of 300 mm. The total facade area covers 5650 m². These large dimensions saved many assembly and labor costs and allowed for a very efficient construction of the facade.
Development, production, transport and assembly by Holland Composites.
Related projects
Biobased bouwen krijgt vorm in Delft