CLIENT
Heijmans
LOCATION
Maastricht, Nederland
YEAR OF COMPLETION
2013
SURFACE
1750 m2
MATERIAL
Composite
BREEAM Excellent design certificate, elements 16 x 2.8 m with a thickness of 200 mm, outside painted RAL 9003, RC value 8, inside ready for painting.
Enexis manages the energy network in the north, east and south of the Netherlands and was looking for sustainable housing with the aim of energy-neutral new construction with an EPC of 0. This had to be validated by means of a BREEAM Excellent score.
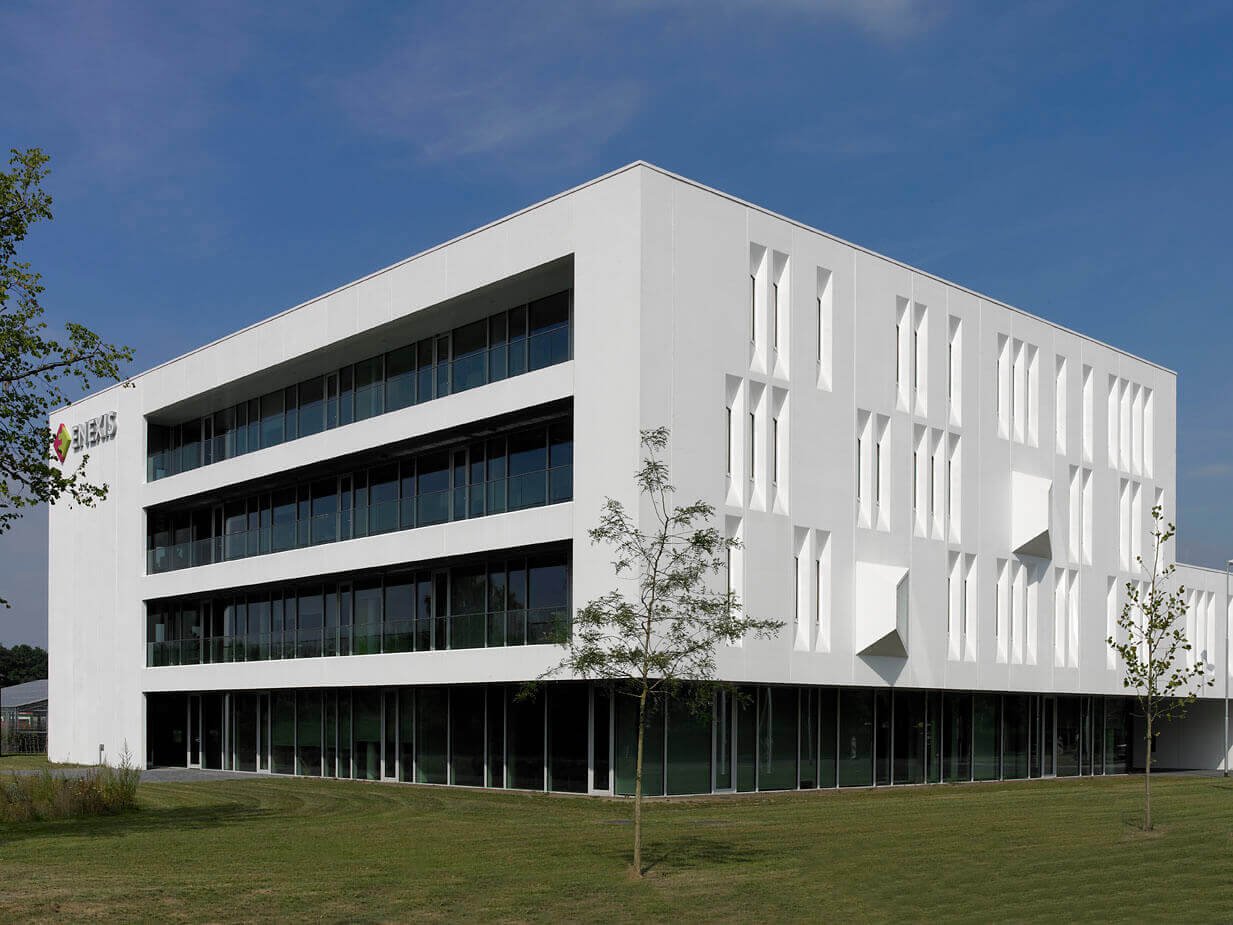
Holland Composites developed and produced the composite facades for the Enexis offices in Maastricht and Venlo.
The regional office in Maastricht has scored the very first energy-neutral BREEAM Excellent design certificate in the Netherlands, in which the composite facades certainly played their part. AtelierPro designed sculptural facades inspired by a work of art by Jan Schoonhoven.
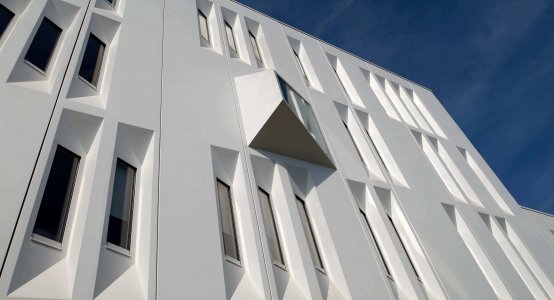
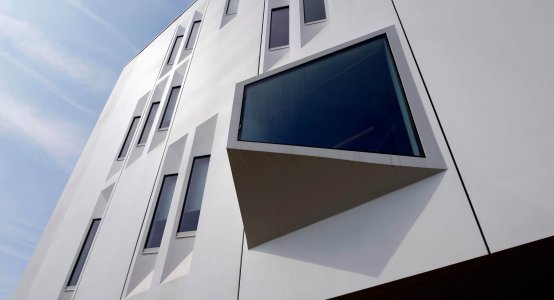
The shape makes the facades sun-resistant, while sufficient daylight and views are guaranteed. The facade prevents heating due to direct solar radiation.
The facade surface for the Maastricht office measures 2,200 m², the office in Venlo is slightly smaller with a facade surface of 1,750 m².
The composite elements measure 16 x 2.8 m and have a thickness of 200 mm. The exterior is painted RAL 9003 (spray painting) and the interior was ready for painting immediately after installation. The facade has an RC value of 8.
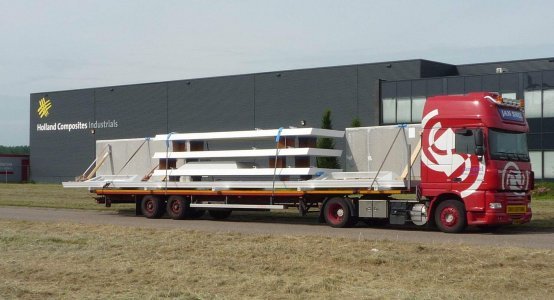
Development, production, transport and assembly of the composite facade – Enexis office by Holland Composites.
Related projects
Biobased bouwen krijgt vorm in Delft