CLIENT
DLL
LOCATION
Eindhoven, Nederland
YEAR OF COMPLETION
2012
SURFACE
100 m2 facade surface
MATERIAL
Composite and steal construction
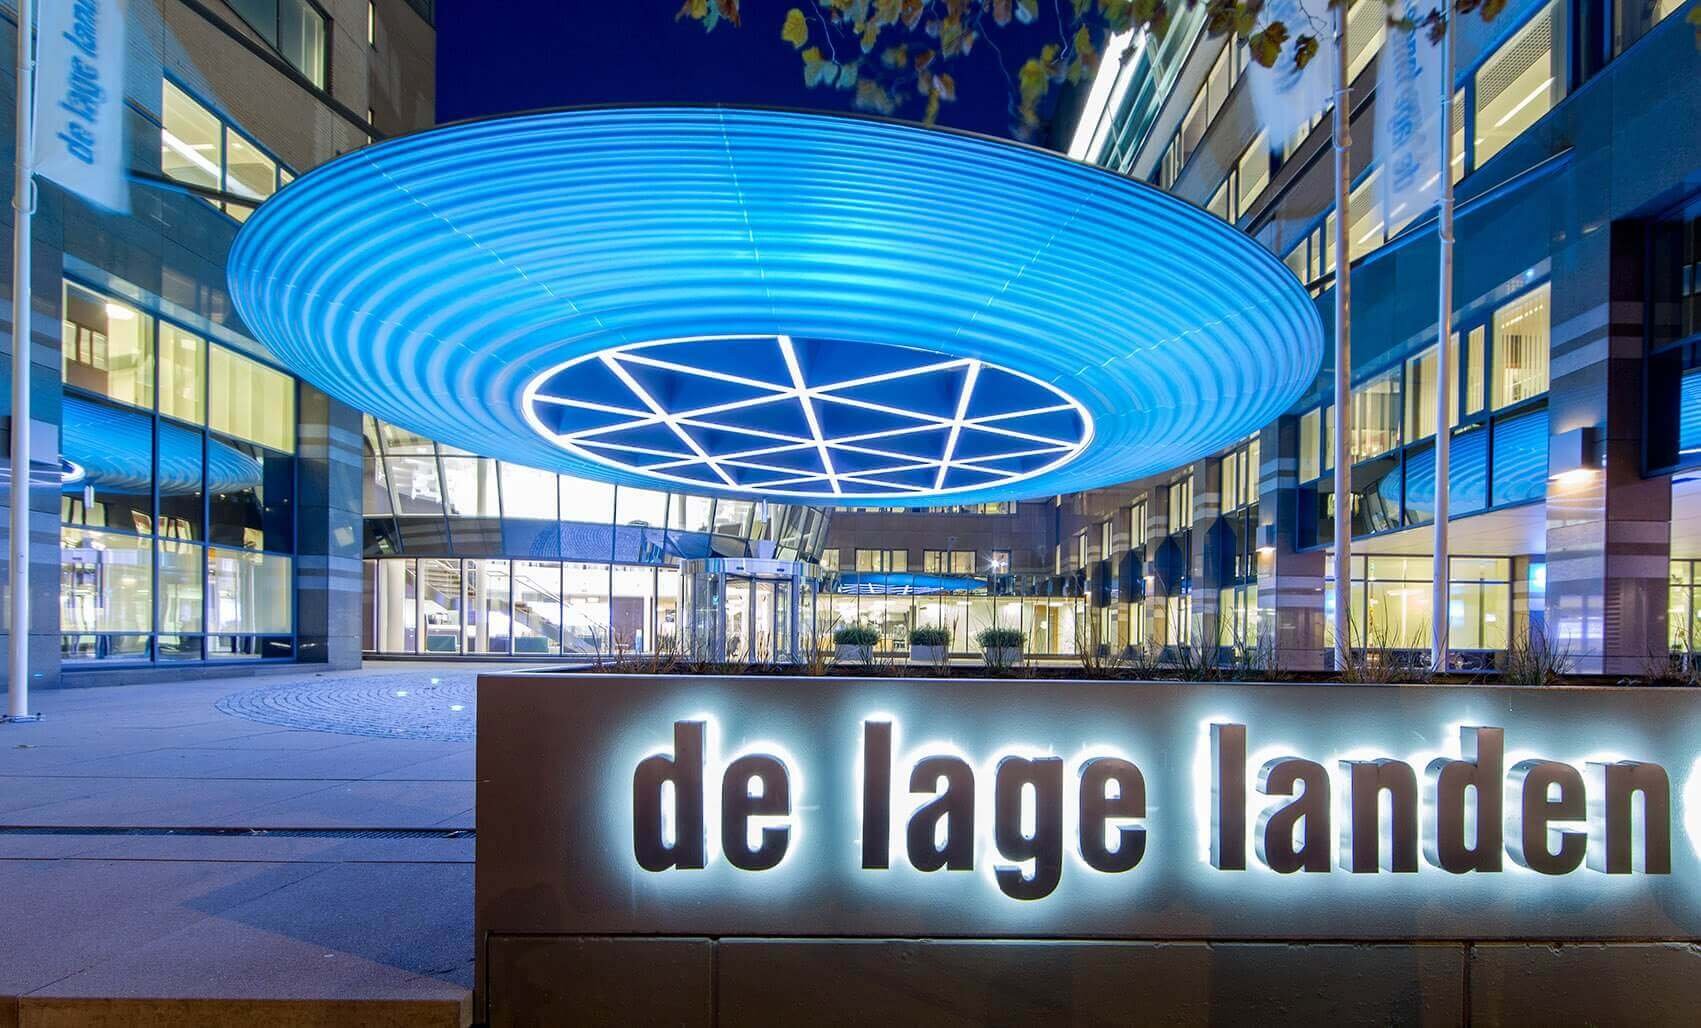
A lightweight composite canopy that protects the various entrances and exits of the office building from the elements.
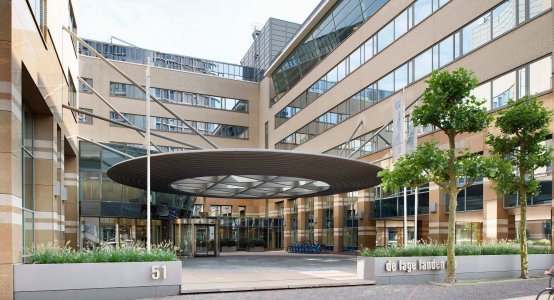
For DLL we made the canopy above the entrance on behalf of BRS Groep. A real eye-catcher that makes the De Lage Landen office in Eindhoven a unique building!
The round shape contrasts with the rectangular existing office building. The composite canopy was designed by Bever architecten from Eindhoven and has a diameter of 16 m: the upper surface is spherical and the lower surface is flat. The diameter of the composite canopy is exactly the same as that of a pavilion that stood near the building.
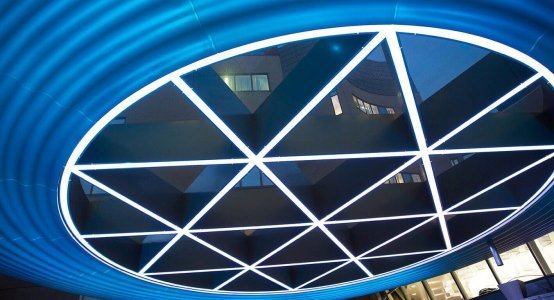
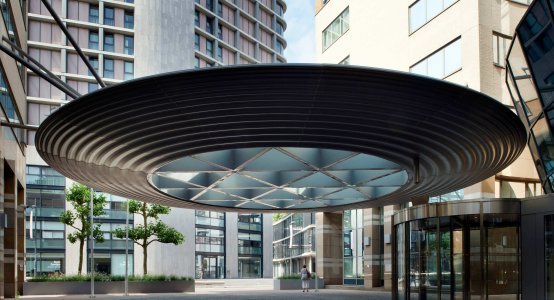
At the heart of the composite canopy is a round glass roof with a diameter of 10 m, surrounded by an edge construction of corrugated coated composite material with a width of 3 m. The steel construction has an elliptical shape in cross-section, with a maximum height of over 800 mm. The whole weighs 30 tons. The canopy could also be made entirely of composite, which would make it much lighter in total. The customer chose to have the construction realized in this way.
The circular, slender composite canopy structure appears to float 4.5 m above the ground when viewed from below, but hangs from the facades of the surrounding office buildings. The glass roof in the middle and built-in LED lighting in the steel girders provide sufficient light under the canopy.
Related projects
Biobased bouwen krijgt vorm in Delft