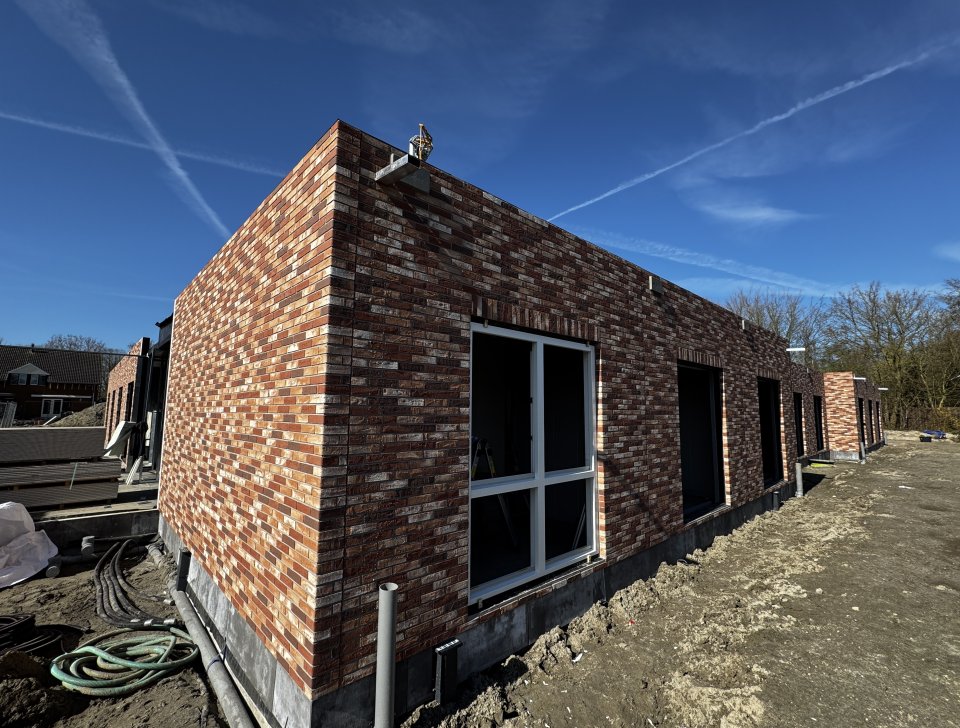
At the Zuidas in Amsterdam, work is currently underway on a new, U-shaped residential block, consisting of 5 plots. On the largest plot, with a buildable area of approximately 5,000 m2, a multifunctional complex consisting of homes, offices and (cultural) facilities is now being built: The Pulse of Amsterdam.
Sustainability is the guiding principle for both the urban development and the design by architectural firms MVSA and VMX. With The Pulse, the worlds of ‘working’ and ‘living’ are connected via a lower building section, with a large urban forest at a height of 35 metres.
The two towers are 80 and 90 metres high and very different in appearance. The East Tower will have 24 floors that will accommodate 36,000 m2 of office space. This East Tower will be provided with special facade elements by Holland Composites. Special in terms of number: 1,000 pieces, in terms of size thanks to the dimensions of almost 4×4 meters, but especially because of the material used: Duplicor® bio-based fire-resistant composite.
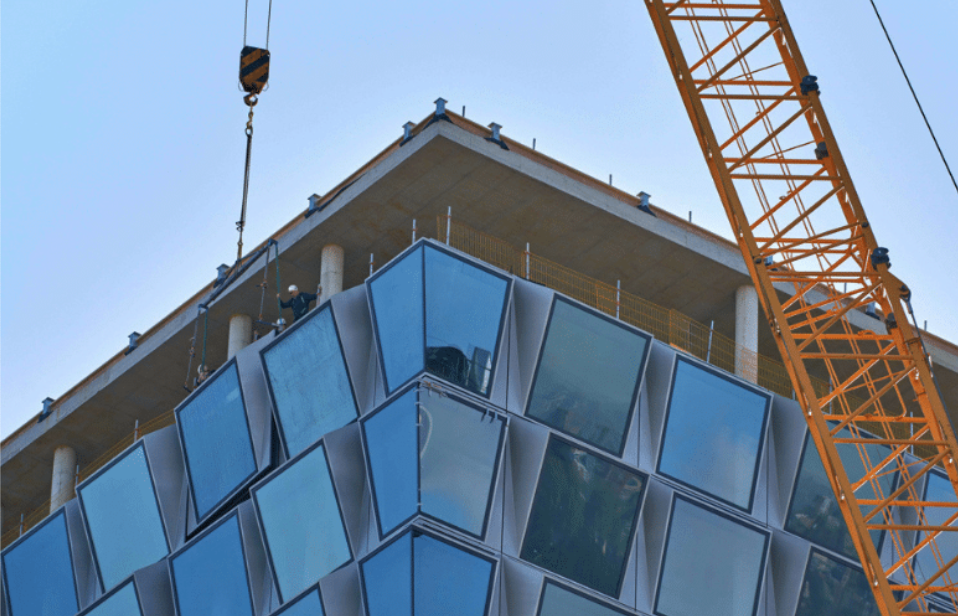
With a B S1 D0 fire spread certificate from Efectis, this Duplicor® facade meets the highest fire requirements and this material is perfect for use in high-rise projects. For The Pulse, we are making a total of 1,000 facade elements in 17 different designs, which create the increasingly outward-projecting window sections. The bio-composite facade elements are strong and stiff enough to withstand the wind suction forces and the windows' own weight. Solar panels have been installed on the Duplicor facade elements.
The building has been designed to integrate innovative circular elements and to operate as sustainably as possible. Limiting energy consumption, biodiversity and water are three main themes within the development. With over 7,000 m² of solar panels and numerous innovations, this development will achieve a BREEAM Outstanding certification and WELL Platinum certification.
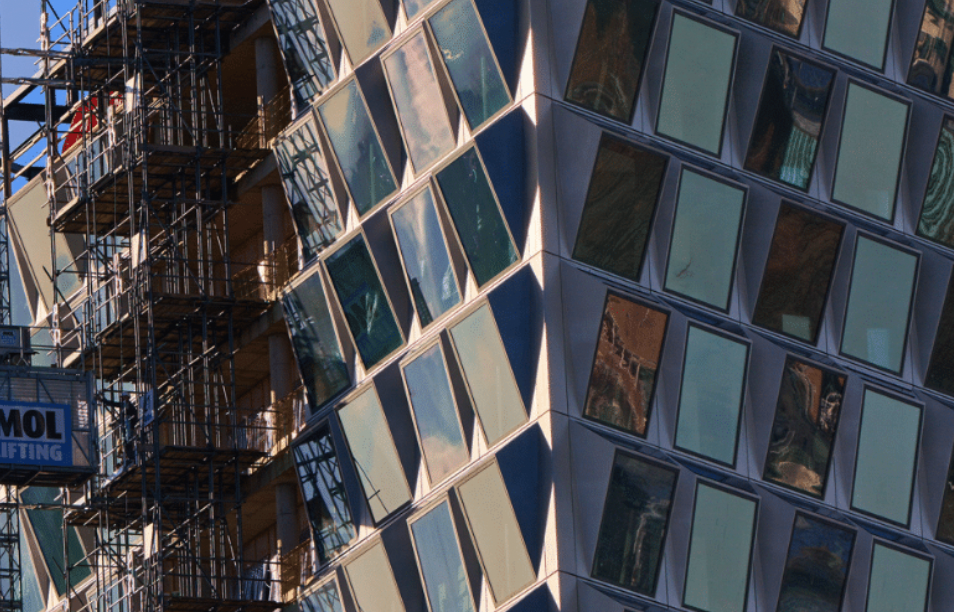
The facade elements are independent elements that rest on the foundation. The exterior and interior finish is so sleek that no further finishing is required after installation.
The structural composite facade elements have dimensions of 12.50 x 3.50 m, with a thickness of 300 mm and are almost entirely manufactured in our factory in Lelystad. Only the glass installation and assembly of the solar panels were done at another location by other partners. The total facade surface of the East Tower of The Pulse of Amsterdam covers 5650 m². This approach and the large dimensions saved a lot of assembly and labor costs and made a very efficient construction of the facade possible.
Follow the construction of The Pulse live via the special live-stream
The major advantage of composite is its light weight compared to traditional building materials such as steel and concrete. An average composite facade element for The Pulse of Amsterdam weighs only 260 kilos without glass and aluminum frame and solar panels, including these elements this is 670 kg. If this element were made entirely of steel, the weight per facade section would be at least a factor of 2 heavier.
Thanks to the light weight of the facade elements, the entire building structure can be built a lot lighter, which also brings many environmental benefits.
Because the facade elements were delivered ready-made to the construction site, the office tower was built very quickly: 1 floor per week. The video shows fascinating images of the speed and simplicity in mounting them on the building.
More news
Kop Dakpark Rotterdam