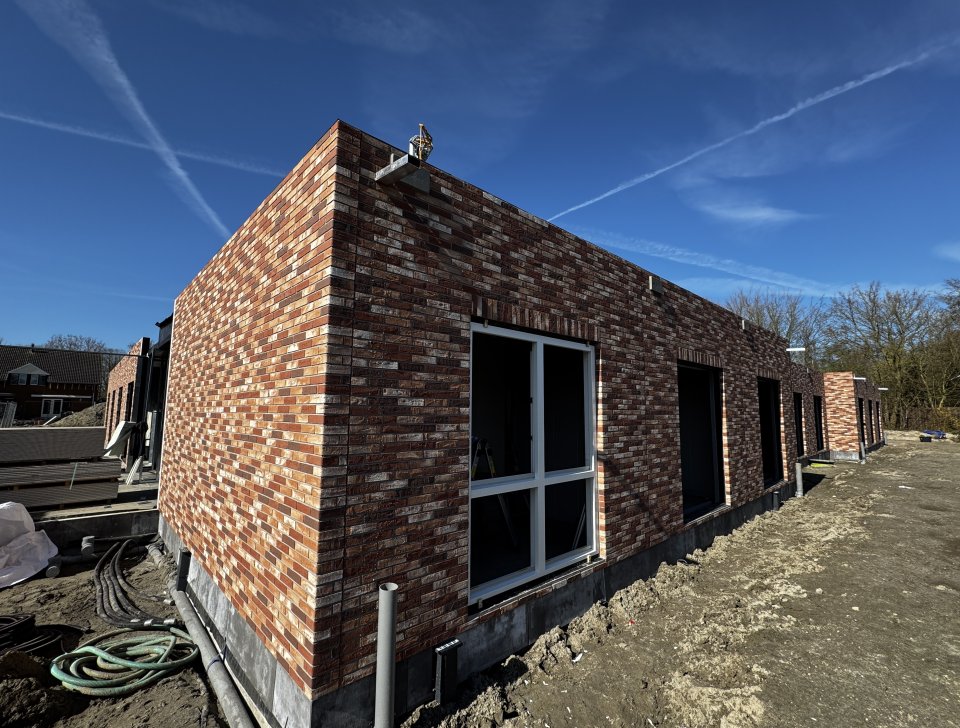
The complex is now being modernised with a major renovation, supplemented with a new section. The Wiebenga complex is also one of the first major utility projects to be made earthquake-resistant at a high level.
Although characteristic, the building turned out to be inconvenient to use. In recent decades, the orientation in the building had been lost due to an accumulation of structural extensions.
DP6 architecture studio and Bierman Henket architects have created a design that fits in with the atmosphere of today's health academies and in which the original principles are also restored: open and light with a healthy appearance.
In addition to solving the undesirable routing, there were also new construction plans due to a shortage of capacity.
What is special is that the new construction has been constructed to be earthquake-resistant. This was quite a feat, as the first designs predated the regulations on earthquakes.
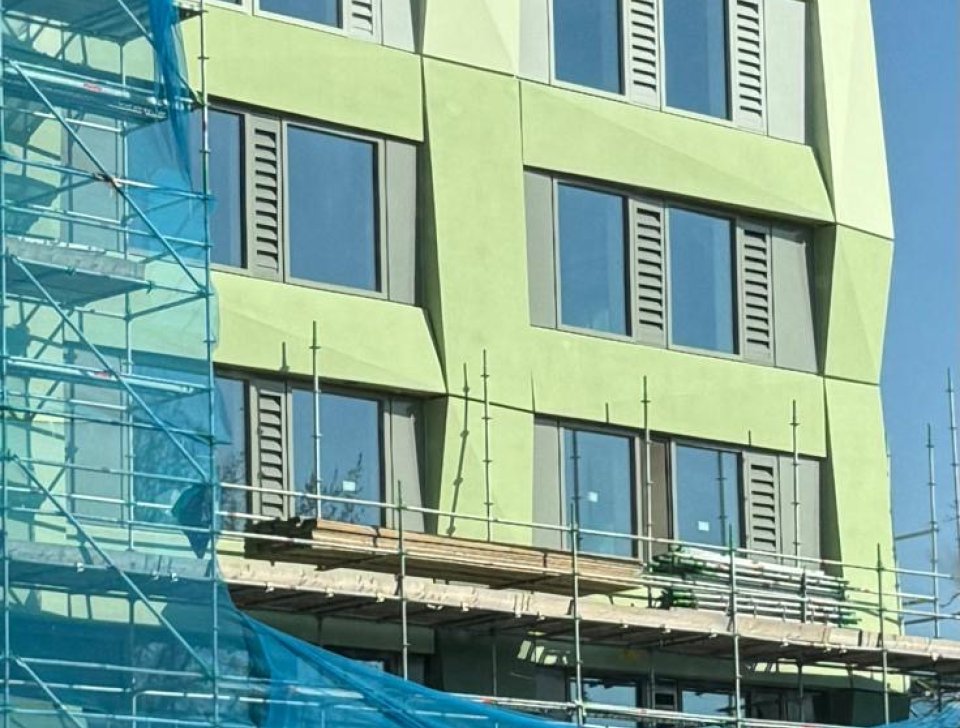
The new building is one of the first earthquake-resistant buildings in the Netherlands. Concrete columns and steel ‘slender walls’ provide a strong but flexible construction. The composite element facade can also absorb strong deformations, allowing the building to absorb a deflection of 20 centimetres. The modular facade provides a flexible envelope for the ever-changing educational programme.
The use of large composite facade elements, which were already fitted with frames and glazing before assembly, ensured that construction could be carried out quickly and cleanly, allowing education to continue with minimal disruption during the execution.
Geveke Bouw Groningen was the main contractor. Holland Composites took on the engineering, production and assembly of the facade.
More news
Kop Dakpark Rotterdam